
Case Studies / EnoughEnergy
Commercial EV Charging Hardware
EnoughEnergy’s Evelyn 50 is a rapid EV charger designed to tackle harsh power consumption limitations applied to commercial properties. The first units worked, but the housing around the internal rack was holding production back: fixings without clearance, tolerance stacks that overlapped, and a large 3D printed roof that was expensive, hard to source and slow to make.
Redesigned for production around the existing rack, in six weeks.
- Duration
- 6 Weeks
- Stages
- Production Redesign
- Basis
- Venn Projects, Project Lead
01 / Brief
The Challenge
EnoughEnergy had proven the product, but building it showed where the housing fell short.
Panels fought each other where tolerance stacks overlapped, fixings had no room to fit, and the parts were more complex and costly to make than they needed to be. The roof was a single large 3D print: expensive, difficult to source and slow to produce. The front also needed space for a screen, two buttons and an isolator switch.
All of it had to be solved around the existing internal rack, so the structure inside stayed as it was.
02 / Work
Responsibilities
I ran the project from requirements through to production data. I was responsible for:
- 01Capturing 22 requirements with the EnoughEnergy team in a traceable requirements log
- 02Leading the technical development of the housing in Fusion 360
- 03Creating the 2D component drawings and building in assembly and fixing clearances
- 04Releasing the production data pack of drawings, STEP files and DXFs
03 / Build
Project Image Gallery
-
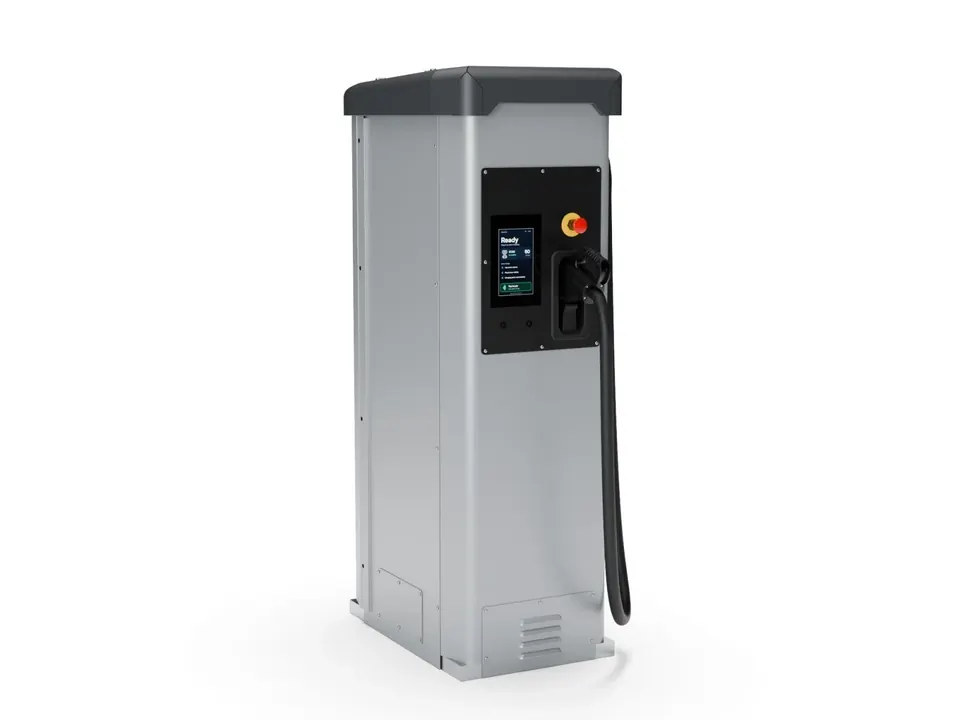
Fig. 01 of 6The full unit, redesigned for production -
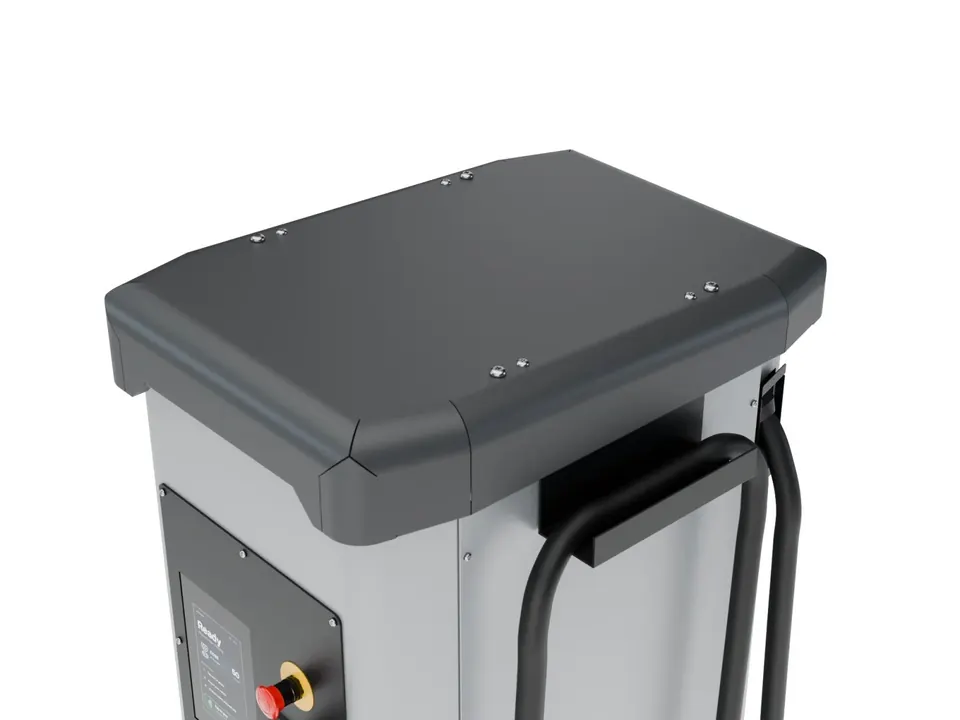
Fig. 02 of 6Folded steel roof replacing a large 3D printed part -
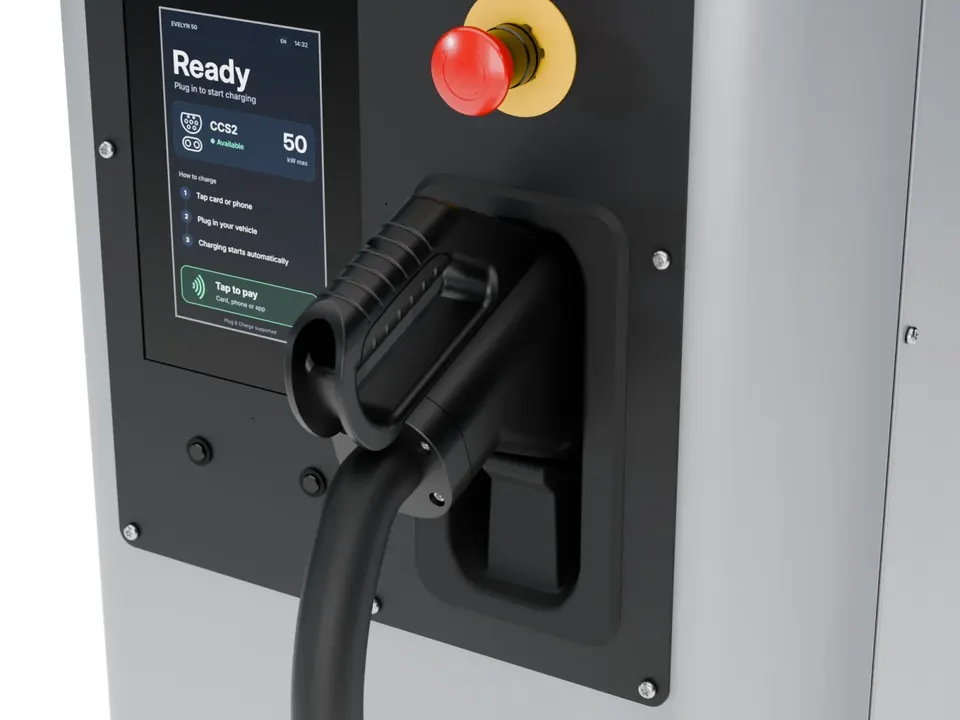
Fig. 03 of 6Re-angled, self-draining CCS connector holder -
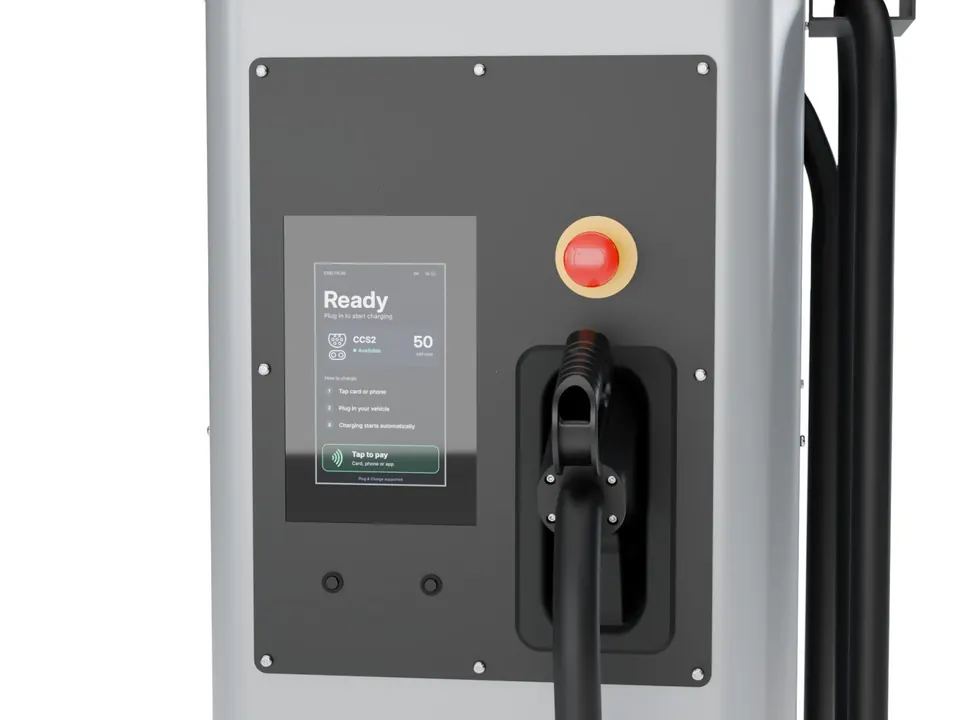
Fig. 04 of 6Front panel with screen, two buttons and isolator switch -
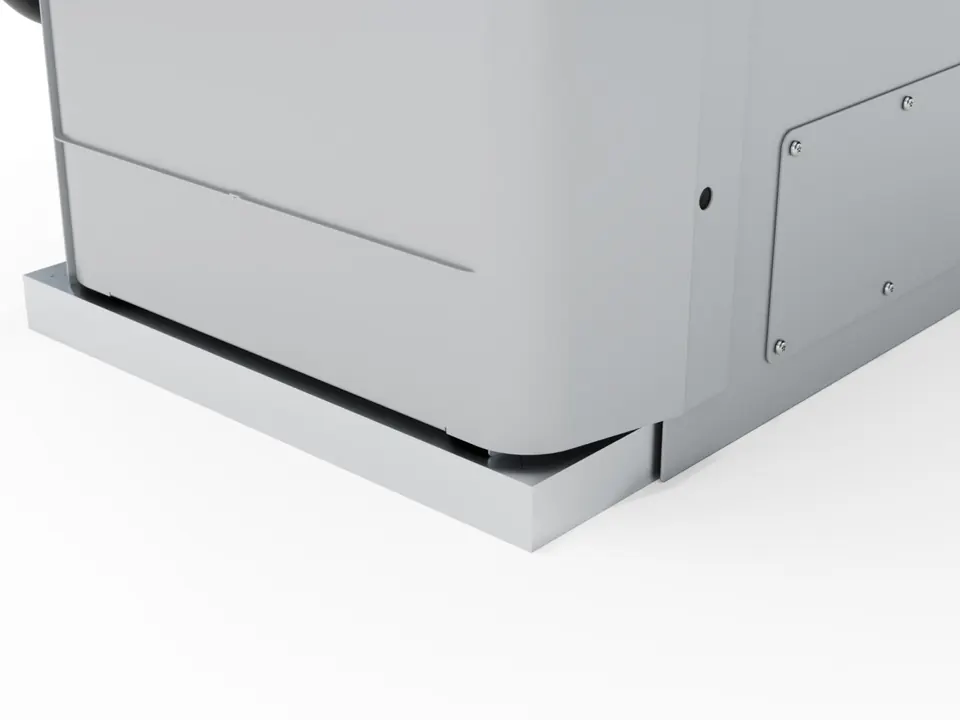
Fig. 05 of 6Base flanges that support installation and commissioning in one day -
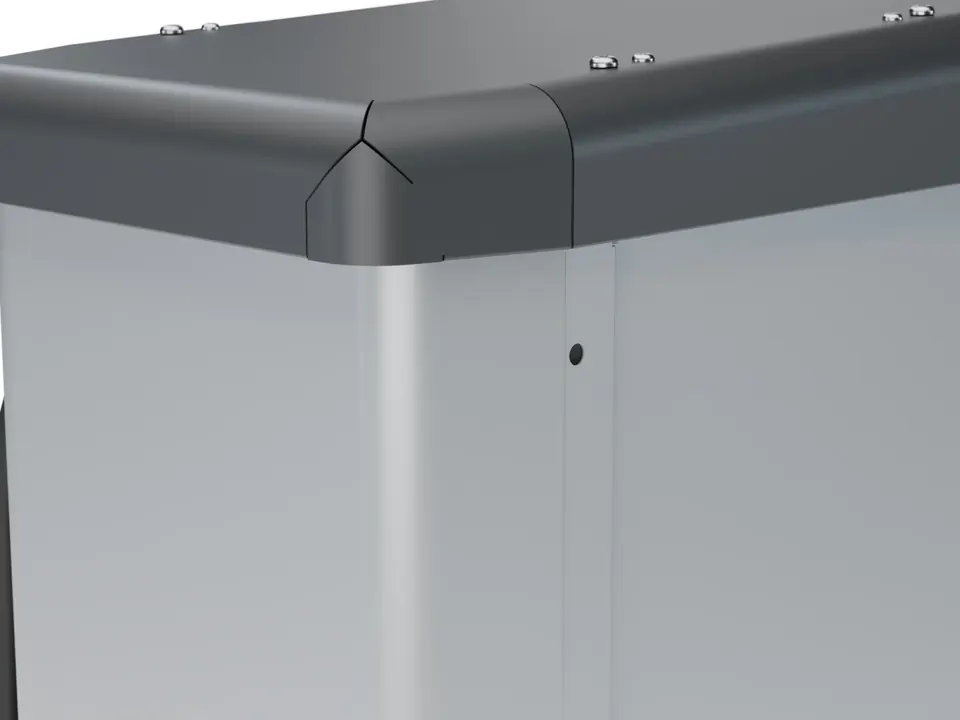
Fig. 06 of 6Steel casework and roof overlap, sealed against water and rodent ingress
04 / Outcome
The Result
The redesigned housing delivered:
- 01A folded steel roof in place of the large 3D print, improving procurement efficiency
- 02Steel casework with more overlap between panels for gap control, and a joggle so the side panels seal evenly without bowing
- 03A perimeter weather seal and a tortuous path under the lid targeting IP56, with a constant 5mm gap for airflow
- 04A drain path that takes water from the lifting points down the chassis rail and out of the base
- 05A self-draining connector holder, re-angled with drain channels, which EnoughEnergy printed and tested
- 06The screen, two buttons and isolator switch built into the front panel and base
- 07Base flanges that support installation and commissioning in one day
Contact
Ready to take the next step?
Tell me about your project and I’ll get back to you within one working day.
Book a call- Phone
- +44 (0) 1926 919629
- Free introduction call
- 30 minutes on Teams »